<-- style PDP --> 321 Lawrence Avenue, Toronto - Detached for sale for $3,380,000
  • new
  • for sale

321 Lawrence Avenue

Toronto, Ontario, M4N 1T8 - Bridle Path-Sunnybrook-York Mills

$3,380,000

  • Neighbourhood

    Bridle Path-Sunnybrook-York Mills

  • Major Intersection

    Bayview Ave & Lawrence

  • Listed Since: 30 day(s)

  • Last update: 27 day(s) ago

Overview

  • Property Type

    Detached, 2-Storey

  • Bedrooms

    4 + 1

  • Bathrooms

    4

  • Basement

    Finished

  • Kitchen

    1

  • Total Parking

    10 (2 Attached Garage)

  • Lot Size

    60x150 (Feet)

  • Taxes

    $14,886.00 (2025)

  • Type

    Freehold

Property Description

Property description for 321 Lawrence Avenue, Toronto

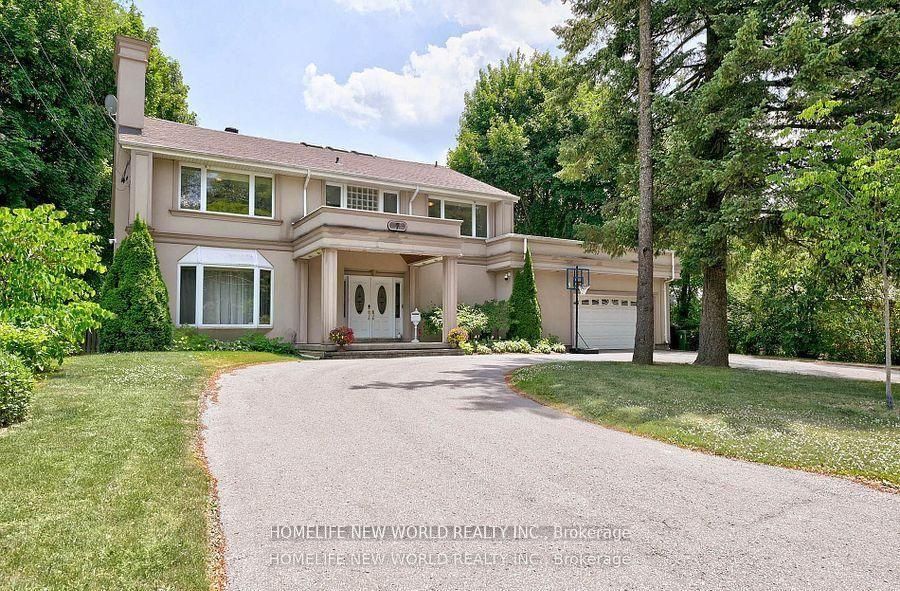
An exceptional offering in the prestigious Lawrence Park South, this sun-drenched, French-style charming home blends timeless class with everyday elegance. A private gated entrance, and sweeping circular driveway and secluded gardens filled with flowers such as peonies and hydrangeas, create a grand first impression, offering both exclusivity, security and convenience for the homeowners and their guests.Perfectly located within one of Toronto's most coveted school districts, the residence is surrounded by elite institutions, Toronto French School(TFS), Crescent School, Havergal College, York Univeristy (Glendon), Sunnbrook Hospital, and North York General Hospital, parks, bike trails, and ravines-offering an unparalleled lifestyle for families who value both excellence and convenience. Thoughtfully designed for comfortable and cozy living, the home features four generously proportioned bedrooms, four well-appointed bathrooms, and a fully finished lower level, ideal for entertaining, recreation, or extended family accommodations.Set on a rare and expansive 60 x 150 ft sized lot, the property showcases a sunlit south-facing backyard alongside a north-facing unobstructed valley vista-a truly tranquil backdrop framed by mature trees and natural beauty. This private sanctuary offers a seamless blend of urban living and peaceful retreat.Moments from the boutiques, fine dining, and cafés along Yonge Street, and with effortless access to downtown Toronto and the subway, the location delivers both prestige and practicality.A rare opportunity to own, enhance, or reimagine a distinguished residence in one of Toronto's most exclusive neighborhoods-where luxury, location, and lifestyle converge.

Listed by RE/MAX REALTRON BARRY COHEN HOMES INC.

  • MLS #

    C13160148

  • Sq. Ft

    2500-3000

  • Sq. Ft. Source

    MLS

  • Lot Irregularities

    n/a

  • Year Built

    Available Upon Request

  • Pool

    None

  • Drive

    Circular

  • Garage

    Attached, 2 spaces

  • Total Parking

    10

  • Family Room

    Y

  • Den

    Y

  • Exterior

    Brick

  • Fireplace

    Y

  • Roof

    Asphalt Shingle

  • Foundation

    Concrete

  • Elevator

    N

  • Water View

    n/a

  • Laundry Level

    Lower

  • Heat

    Forced Air

  • A/C

    Central Air

  • Water

    Municipal

  • Water Supply

    n/a

  • Sewers

    Sewers

  • Central Vac

    N

  • Living

    6.35 x 4.41 ft Main level

    Fireplace, W/O To Garden, hardwood floor

  • Dining

    3.75 x 3.6 ft Main level

    O/Looks Garden, Crown Moulding, hardwood floor

  • Kitchen

    5.08 x 3.75 ft Main level

    Eat-In Kitchen, Centre Island, Granite Counter

  • Family

    3.86 x 3.12 ft Main level

    French Doors, O/Looks Garden, hardwood floor

  • Primary

    5.35 x 5.1 ft 2nd level

    4 Pc Ensuite, Fireplace, hardwood floor

  • 2nd Br

    5.61 x 4.01 ft 2nd level

    Double Closet, hardwood floor, O/Looks Garden

  • 3rd Br

    4.01 x 3.81 ft 2nd level

    Double Closet, hardwood floor, O/Looks Garden

  • 4th Br

    4.01 x 3.81 ft 2nd level

    Double Closet, hardwood floor, Large Window

  • Rec

    6.88 x 3.65 ft Lower level

    Fireplace, French Doors, Above Grade Window

  • MLS #

    C13160148

  • Sq. Ft

    2500-3000

  • Sq. Ft. Source

    MLS

  • Lot Irregularities

    n/a

  • Year Built

    Available Upon Request

  • Pool

    None

  • Drive

    Circular

  • Garage

    Attached, 2 spaces

  • Total Parking

    10

  • Family Room

    Y

  • Den

    Y

  • Exterior

    Brick

  • Fireplace

    Y

  • Roof

    Asphalt Shingle

  • Foundation

    Concrete

  • Elevator

    N

  • Water View

    n/a

  • Laundry Level

    Lower

  • Heat

    Forced Air

  • A/C

    Central Air

  • Water

    Municipal

  • Water Supply

    n/a

  • Sewers

    Sewers

  • Central Vac

    N

  • Living

    6.35 x 4.41 ft Main level

    Fireplace, W/O To Garden, hardwood floor

  • Dining

    3.75 x 3.6 ft Main level

    O/Looks Garden, Crown Moulding, hardwood floor

  • Kitchen

    5.08 x 3.75 ft Main level

    Eat-In Kitchen, Centre Island, Granite Counter

  • Family

    3.86 x 3.12 ft Main level

    French Doors, O/Looks Garden, hardwood floor

  • Primary

    5.35 x 5.1 ft 2nd level

    4 Pc Ensuite, Fireplace, hardwood floor

  • 2nd Br

    5.61 x 4.01 ft 2nd level

    Double Closet, hardwood floor, O/Looks Garden

  • 3rd Br

    4.01 x 3.81 ft 2nd level

    Double Closet, hardwood floor, O/Looks Garden

  • 4th Br

    4.01 x 3.81 ft 2nd level

    Double Closet, hardwood floor, Large Window

  • Rec

    6.88 x 3.65 ft Lower level

    Fireplace, French Doors, Above Grade Window

Thinking of Selling?

Find Out Your Home’s Value in Today’s Market!

No Email or Signup is required to view your home estimate.

estimate your home value

Contact Manoj Kukreja

Sales Representative,
Century 21 People’s Choice Realty Inc.,
Brokerage
(647) 576 - 2100

Manoj profile avatar

Open house for 321 Lawrence Avenue, Toronto

Property Open House

Property History

Property history for 321 Lawrence Avenue, Toronto

This property has been sold 3 times before. Create your free account to explore sold prices, detailed property history, and more insider data.

Sign In / Register

Mortgage Calculator

This data is for informational purposes only.

Mortgage Payment per month

Principal Amount

Interest

Total Payable

Amortization

Amortization

Closing Cost Calculator

This data is for informational purposes only.

Closing Cost Total for this property

Total Cash flow for purchasing this property

Down Payment(%)*
Additional information

Provincial Land Transfer Tax

Ontario Land Transfer Tax Rebate

Toronto Land Transfer Tax

Toronto Land Transfer Tax Rebate

PST on CMHC Insurance Premium

Lawyer Fees

$2,825

Government Registration Fee's

$164

Title Insurance

Closing Cost Total

Total Cash flow for purchasing this property

Provincial Land Transfer Tax

Ontario Land Transfer Tax Rebate

Toronto Land Transfer Tax

Toronto Land Transfer Tax Rebate

PST on CMHC Insurance Premium

Lawyer Fees

$2,825

Government Registarion Fee's

$164

Title Insurance

Down Payment(%)*

* A down payment of less than 20% is permitted only for first-time home buyers purchasing their principal residence. The minimum down payment required is 5% for the portion of the purchase price up to $500,000, and 10% for the portion between $500,000 and $1,500,000. For properties priced over $1,500,000, a minimum down payment of 20% is required.

Thinking of Selling?

Find Out Your Home’s Value in Today’s Market!

No Email or Signup is required to view your home estimate.

estimate your home value

Contact Manoj Kukreja

Sales Representative, Century 21 People’s Choice Realty Inc., Brokerage
(647) 576 - 2100

Manoj profile avatar

Recent Sold Listings in Bridle Path-Sunnybrook-York Mills, Toronto

Popular Cities